Share this with your friends


228.327.5155 | 601.455.0101
eXp Realty
24069 Bobcat Trail, Saucier, MS 39574
- $1,025,000
- 5
- BD
- 5
- BA
- 3,967
- SqFt




- List Price
- $1,025,000
- Price Change
- ▼ $25,000 1791937253
- MLS#
- 4153971
- Status
- ACTIVE
- Beds
- 5
- Full Baths
- 4
- Acres
- 2.80
- Living Area
- 3,967
- Subdivision
- The Woods - Saucier
Property Description
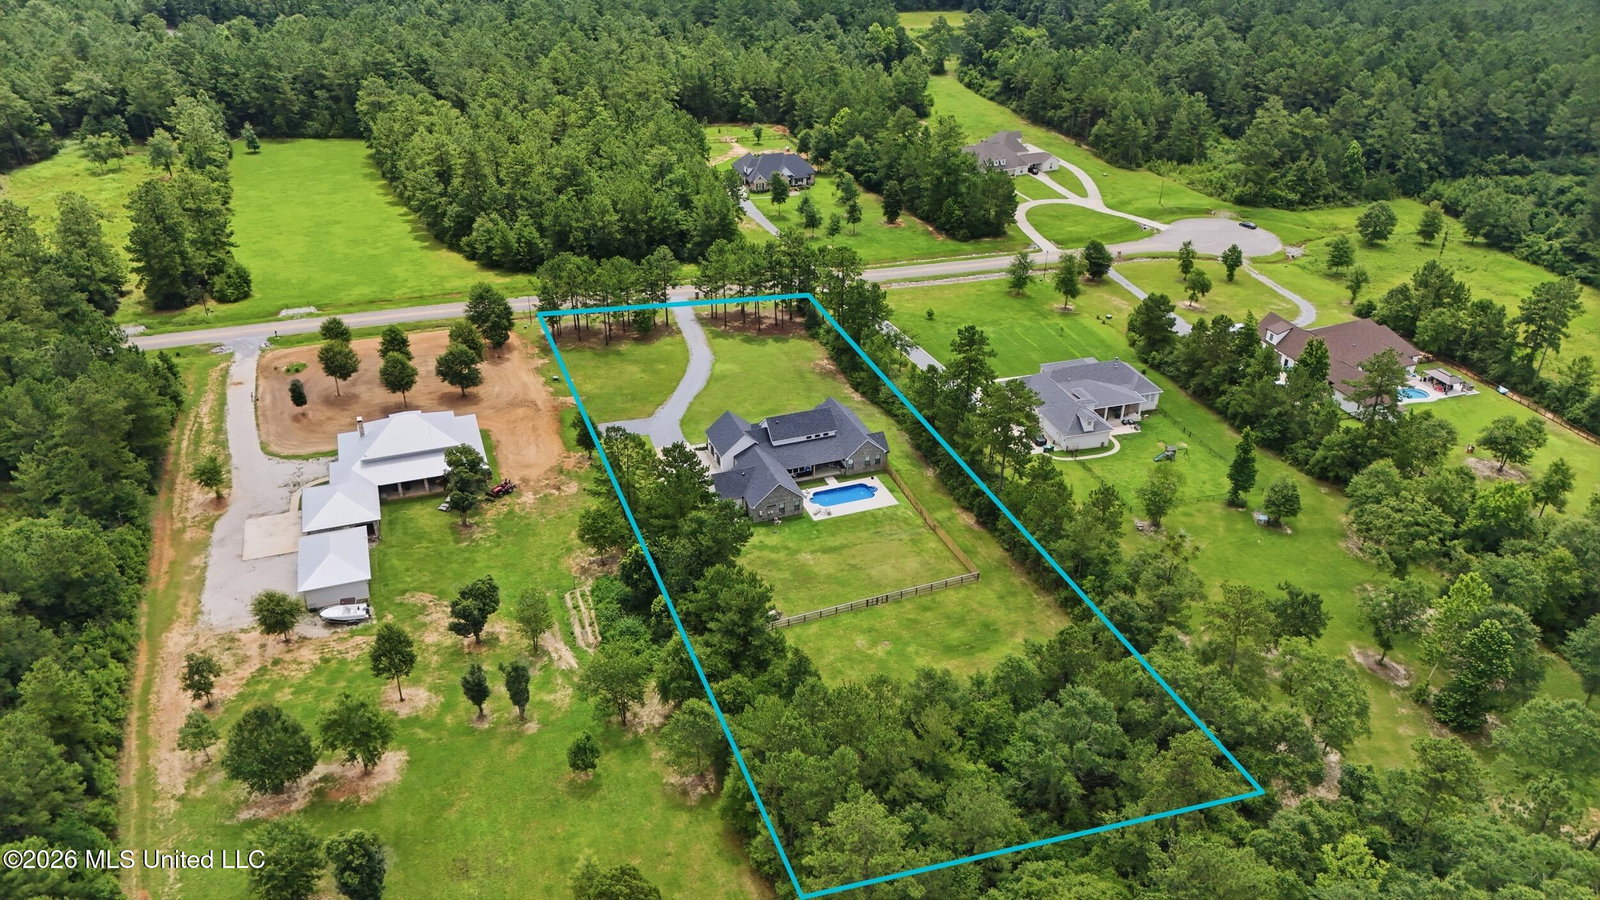
LUXURY COUNTRY LIVING ON 2.8 ACRES! Stunning custom-built home, 2.5 years old. Situated on acreage with approximately 1.5 acres cleared, this property offers plenty of room to enjoy country living while providing all the modern conveniences of a luxury home. Main residence features 2,600 square feet with 4 bedrooms and 3.5 bathrooms including a 400-square-foot bonus room over the garage. An attached 960-square-foot mother-in-law suite/guest suite provides an additional bedroom, bathroom, laundry room, walk-in closet, and private patio access and single car garage. Inside the main home, you'll find high-end finishes throughout, including LVP flooring, custom built-ins, plantation shutters, electric blinds, under-stair storage, and an electric fireplace. The chef's kitchen features beautiful Dolomite countertops, a farmhouse sink, gas cooktop, pot filler, under-cabinet lighting, and a spacious commercial-style kitchen feel. The adjoining butler's pantry has storage, an office/workspace, and convenient "Costco door" access directly from the garage. Primary suite with a large custom walk-in closet complete with built-in vanity and a luxurious two-person shower. The convenient walk-through laundry room connects directly to the primary closet and includes a dedicated dog bath. Additional interior features include custom closets throughout, cultured marble showers, tankless water heaters, Ethernet connections in every bedroom, built-in speakers, abundant walk-in attic storage, and multiple storage solutions. This home is designed for comfort and efficiency with four HVAC units, a whole-home generator, water filtration system, security system with cameras (contract negotiable), and gutters that drain underground. The outdoor living space is equally impressive! Relax on the covered front porch overlooking the in-ground saltwater swimming pool. The property also includes front and backyard sprinkler systems, partial fencing, and beautifully usable acreage. Parking and storage are abundant with an attached 2-car garage serving the main home plus an additional 1-car garage for the mother-in-law suite.
/u.realgeeks.media/brittanyzelaya1/Untitled_design.png.png)
Additional Information
- Hoa Fee
- $100
- N or S of I-10
- N
- Elementary School
- North Woolmarket
- Middle School
- North Woolmarket Middle School
Mortgage Calculator
Listing courtesy of Stars and Stripes Realty, LLC..
Copyright 2026 Mississippi Gulf Coast Multiple Listing Service, Inc. Buyer and/or Buyer's Agent should verify data and evaluate source. This information is furnished by the Mississippi Gulf Coast Multiple Listing Service, Inc. This data is copyrighted and may not be transmitted, retransmitted, copied, framed, repurposed, or altered in any way for any other site, individual and/or purpose without the express written permission of the Mississippi Gulf Coast Multiple Listing Service, Inc. All properties are subject to prior sale, change or withdrawal. Neither the MLS nor the Listing Broker will be held responsible for any typographical errors, misinformation and misprints and shall be held totally harmless. Data displayed is a portion of, and not a complete listing of all listing information published in the Mississippi Gulf Coast Multiple Listing Service, Inc.